Rough-In Plumbing for Basement Bathrooms in Toronto: Layout, Drainage, OBC Compliance, and the Mistakes That Fail Inspection
By Serhiy Marunchuk, Master Plumber · Licence T95-4969603 · Updated August 17, 2026
A Toronto basement bathroom rough-in must satisfy Ontario Building Code Part 7 venting, the City permit and inspection program, and your specific drain-elevation reality (gravity to main stack, or ejector pit and pump). Here's what that actually looks like on a typical job.
Published February 26, 2026 · Last updated August 17, 2026
Introduction
A basement bathroom rough-in is the kind of project where the difference between a quick permit pass and three failed inspections comes down to specifics most homeowners never see — vent slope, distance from trap to vent, fixture-unit loading, ejector basin sizing, and whether the inspector accepts air-admittance valves in your specific configuration. This guide explains the OBC Part 7 rules in plain language, walks through what a real Toronto rough-in looks like, and lists the 8 mistakes we see most often when tradespeople try to DIY without permits. If you need the work handled rather than researched, see rough-in plumbing Toronto for pricing, process, and booking.
Related services for this guide
If this article matches what you are dealing with, use one of these links to move into the service or broader category that makes the most sense.
Project photos related to this guide
These real project photos help show what this kind of work looks like in the field, not just on the page.
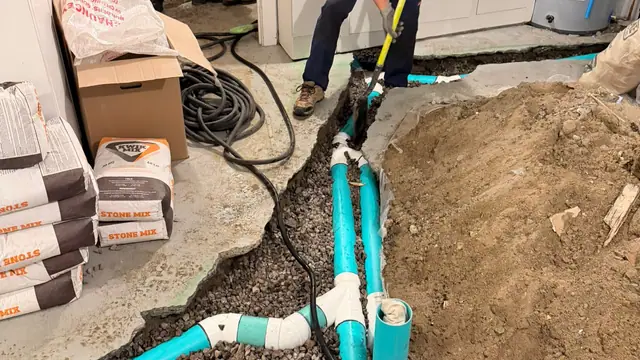
Basement floor opened to replace the under-slab drain lines
Interior drain re-piping, August 2026. The slab was cut along the drain route, the old lines removed, and new PVC drain connections laid on gravel with stub-ups for the fixtures above.
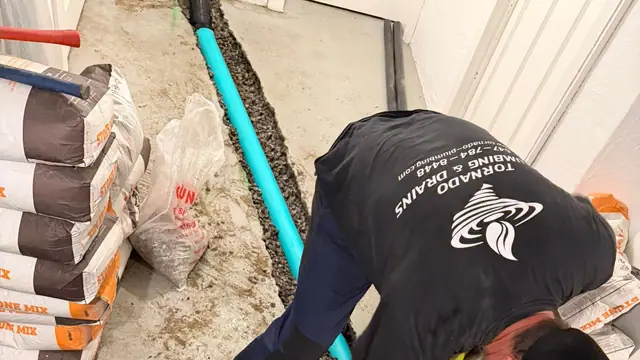
Bedding the new basement drain run in gravel
Same August 2026 basement drain project: each fitting is supported and the run is bedded in clear gravel before restoration, so the slope set during installation does not move.
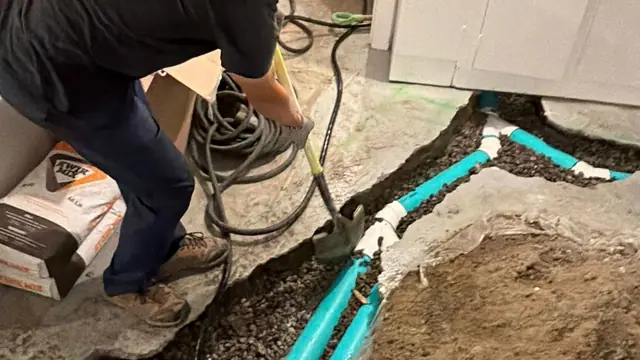
Running the new drain line along the basement wall
Same August 2026 basement drain project: the replacement run follows the original route where slope allowed, with new stub-ups placed for the fixtures being reconnected.
Customer stories related to this topic
These customer stories pair real review quotes with the service pages most closely related to this guide.
Mimi Lam
June 2020“I can’t recommend Tornado plumbing enough. Sergei and his team are literally the best. Sergei always provides the best recommendations and gives you his honest opinion. He doesn’t over sell and gives you the best advice. I had to have my main valve change which was something we had discussed a while ago from another service I had hired him for. The shut off valve was old and had lead component. I knew from past experience that anytime I needed to turn it on or off, it would start leaking. There was also a lead pipe leading underground. I made the decision to change all the lead pipe as opposed to just changing the shut off valve because it would eventually need to be changed regardless. Sergei dug from the front of my house to the water valve in my basement with minimal interruptions to my tenants, and minimal mess. This speaks to his attention to detail. He goes over and beyond my expectations. Thank you Sergei and Tornado Plumbing.”
Most relevant to Plumbing Repairs & Installations in Toronto & the GTA.
Google place photo: Tornado Plumbing & DrainsSharon Muszynski
May 2025“I highly recommend Serhiy. I have used him several times, and he always does quality work. He recently replaced a toilet, faucet, and house shut-off valve, all of which had leaks and were faulty. He knows what he is doing - He is licensed, experienced, efficient, and pays attention to details. His pricing is very fair, and unlike some others, the price doesn't go up based on the area you live in. All this is hard to find in professionals. Someone honest (he won't fix things that don't need repair to create work) and who takes pride in a job well done. I will definitely call him again for future plumbing needs.”
Most relevant to Plumbing Repairs & Installations in Toronto & the GTA.
Google place photo: Tornado Plumbing & DrainsTony Hanyk
January 2025“This is the second time that I've hired Tornado to help me and they are excellent. Friendly, they listen and explain everything, and they provide speedy service. I will continue to use them for all of my plumbing needs as they are excellent at what they do!”
Read next in this topic
These related guides help you compare cost, scope, and next steps without starting over.
Best local service areas for this topic
Use one of these city pages when you want the same problem explained through local housing, flood risk, access, and neighbourhood-specific plumbing context.
Licensed, insured, reviewed Toronto plumbers
Serving Toronto & the GTA since 2015 — over 1,200 completed jobs.
Master plumber T95-4969603 · Plumbing contractor T94-4992639 · Drain contractor T87-4722944 · Building renovator T85-4728632 · Plumbing license FI6216638.
4.9-star Google rating from 320+ reviews. 400+ HomeStars reviews (Best of 2019–2025). BBB-accredited.
Same-day and after-hours dispatch across Toronto, Etobicoke, North York, Scarborough, York, Mississauga, and Burlington.
25-year workmanship warranty
Every job Tornado Plumbing & Drains completes in Toronto and the GTA — repair, install, replacement, drain work, sewer work, fixture work — is backed by a 25-year workmanship warranty. The written terms are provided with every quote. If our work fails within 25 years of the install date, we come back and make it right.
Quick answer
A basement bathroom rough-in includes the drain, waste, and vent (DWV) for toilet, lavatory, and tub/shower; the hot and cold supply lines; and an ejector basin and pump if gravity drainage to the main stack isn't possible. Toronto requires a plumbing permit and at least one inspection — typically rough-in inspection before slab close, then final after fixtures. Standard 3-piece rough-in: 3″ toilet drain, 1.5″ lav drain, 2″ tub/shower drain, all properly vented per Ontario Building Code Part 7. Total scope $3,500–$14,000 depending on existing stubs and ejector requirement.
What the rough-in actually involves
Standard 3-piece rough-in: 3″ toilet drain, 1.5″ lavatory drain, 2″ tub/shower drain — all vented per OBC Part 7.
Below-slab waste handling: gravity drain when the main stack is below the bathroom level; ejector basin and pump otherwise.
Toronto plumbing permit and inspection are mandatory — plan for 2–4 weeks calendar time from permit application to final inspection.
Air-admittance valves (AAVs) are allowed in Ontario in specified situations — useful for retrofits where through-roof venting is impractical.
Slope on horizontal drains: 1/4″ per foot for 3″ and smaller, 1/8″ per foot for larger pipes (OBC).
Trap-arm distance: max 6 ft from trap weir to vent (per OBC sized by pipe diameter).
Ejector basin sizing: minimum 30 gal for standard 3-piece, larger for higher fixture-unit loading.
Future-proofing (curbless shower, double vanity, barrier-free) adds little cost during rough-in and prevents costly re-work later.
8 rough-in mistakes that fail Toronto inspections
| Mistake | Why it fails | Right answer |
|---|---|---|
| Trap arm too long (>6 ft) | OBC distance limit exceeded; trap can siphon | Vent within distance per pipe diameter |
| Insufficient slope on horizontal drain | Solids settle; line clogs prematurely | 1/4″ per foot for 3″ and smaller |
| No vent on a wet-vented branch | Pressure pulls water from traps | Vent stack or AAV per OBC requirements |
| Toilet flange below finished floor | Wax ring fails, leak develops | Flange flush with or 1/4″ above finished floor |
| Undersized ejector basin | Pump short-cycles, fails early | Size to fixture-unit loading per OBC |
| Discharge to sanitary without check valve | Back-flow from main stack | Check valve required on ejector discharge |
| AAV used where through-vent required | OBC restricts AAV use; inspector rejects | Through-roof vent or stack tie-in |
| No accessible cleanout on long horizontal run | Future maintenance impossible | Cleanout at every change of direction or 30 ft max |
Gravity vs ejector — how to know which you need
Gravity drainage works when the basement bathroom is below where your existing main sanitary stack ties into the lateral going to the City sewer. Most older Toronto homes (pre-1980) have main-stack tie-ins at first-floor level or above, which means basement floors below that elevation can't drain by gravity — the water has to be pumped up. Newer suburban builds (1980+) sometimes have lower tie-ins that allow gravity.
Ejector required when gravity isn't possible. A sealed ejector basin sits in the slab; waste from the bathroom flows in by gravity, then a 1/2 HP grinder pump pumps it up to the existing main stack. Adds $1,800–$3,500 to the rough-in cost. Pump life is typically 8–12 years.
How to tell on site: measure from the basement floor up to where the existing main stack passes through (or visit a similar home in the area). If the stack tie-in is below the proposed toilet flange height + 1″, gravity works. If above, ejector required.
DIY vs licensed — where the line is in Toronto
Homeowner DIY is allowed for
Cosmetic finish work post-rough-in (vanity install, fixture connection to existing stubs, simple toilet replacement on existing flange). Painting, tile, drywall.
Licensed plumber required for
All rough-in plumbing in Toronto requires a Toronto-issued plumbing permit, which only licensed plumbing contractors can pull. Slab break-in, drain layout, vent routing, fixture connections, ejector install — all permit-required, all licensed-only.
What we cover
Tornado pulls the permit, performs the rough-in to OBC Part 7 spec, schedules and meets the inspector, and provides the documentation that supports your subsequent finishing-trade work. Rough-in plus permit plus inspection is one bundled scope.
Why Toronto basement bathrooms have specific code complications
Older Toronto homes were built before basement bathrooms were a common renovation, which means main sanitary stacks were sized and routed for the original above-grade fixtures only. Adding basement-level fixtures often requires either a new dedicated stack or an ejector pit, depending on the layout. The City's plumbing inspectors are specifically trained on these retrofits and look for fixture-unit loading on the existing main, slope on new drains, and proper venting through the building envelope. AAV use is allowed in Ontario but inspectors apply the OBC restrictions strictly — we use through-roof or stack venting where it's the safer choice for the inspection. Permit-pulled work is also documented for resale: undocumented basement bathrooms regularly get flagged on home inspections and create lawyer-level problems at closing.
Where to go next
Service page with full scope, permit handling, OBC compliance, and the install warranty.
When gravity isn't possible — ejector basin and pump install scope.
Full category for fixture install (toilet, vanity, shower valve) post-rough-in.
Detailed cost breakdown with and without ejector requirement.
Sources cited in this guide
Ready to book the rough-in
Book at Rough-In Plumbing — we pull the permit, perform the rough-in to OBC Part 7, and meet the inspector. If you already know an ejector is needed, Sewage Ejector Pump Installation. Calls go through 647-784-8448.
Common questions about basement bathroom rough-in
Do I really need a permit for a basement bathroom in Toronto?
Yes. Toronto requires a plumbing permit for any new bathroom rough-in. Skipping the permit is a future resale problem (inspectors flag it on home inspections, lawyers flag it on title) and an insurance dispute trigger when something fails. The permit is part of the install scope, not optional.
How long does the full project take from start to finished bathroom?
Rough-in: 2–4 days of work. Inspection wait: 1–2 weeks. Then drywall, tile, fixture install (separate trades or DIY): 2–4 weeks typical. Final inspection: 1–2 weeks. Total: 6–10 weeks calendar from rough-in start to final sign-off.
Can I use an air-admittance valve instead of through-roof venting?
Sometimes. Ontario Building Code allows AAVs in specific configurations, but the inspector decides per case. We use AAVs where they're the right call (retrofit with no through-roof access) and through-roof venting where the inspector prefers it. Our quote reflects whichever the inspector will pass.
What if I find lead pipe during the rough-in?
Stop and assess. Lead waste pipe was used in some pre-1955 Toronto homes. If your basement bathroom rough-in connects to lead waste pipe, OBC requires replacement of the affected section with modern material. We handle this as part of the scope when we encounter it.
Explore more